SAMPLE SETS
Free deck permit plans
24 complete drawing sets, generated by SimpleBlueprints and free to download. Each one is the full package a building department asks for: deck plan, framing, elevations, structural details, general notes, site plan, and the ledger attachment sheet. They are drawn on a generic lot as samples. Run your own address and the same set gets redrawn around your actual parcel, setbacks, and house.
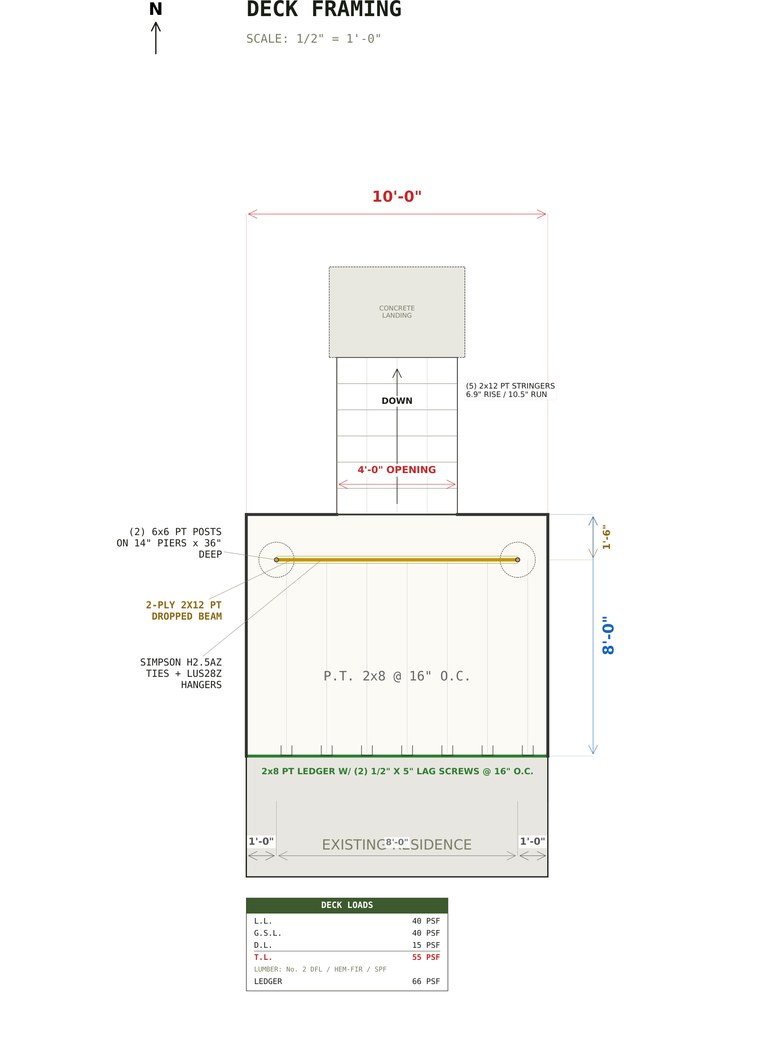
8x10 Deck Plans
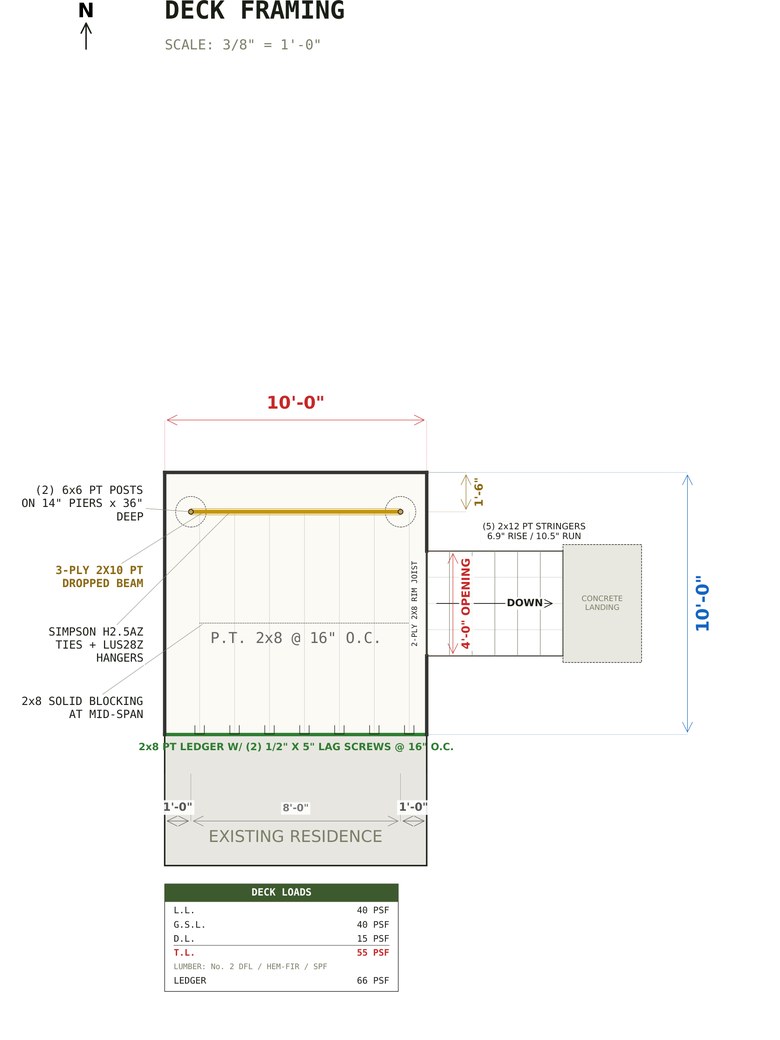
10x10 Deck Plans
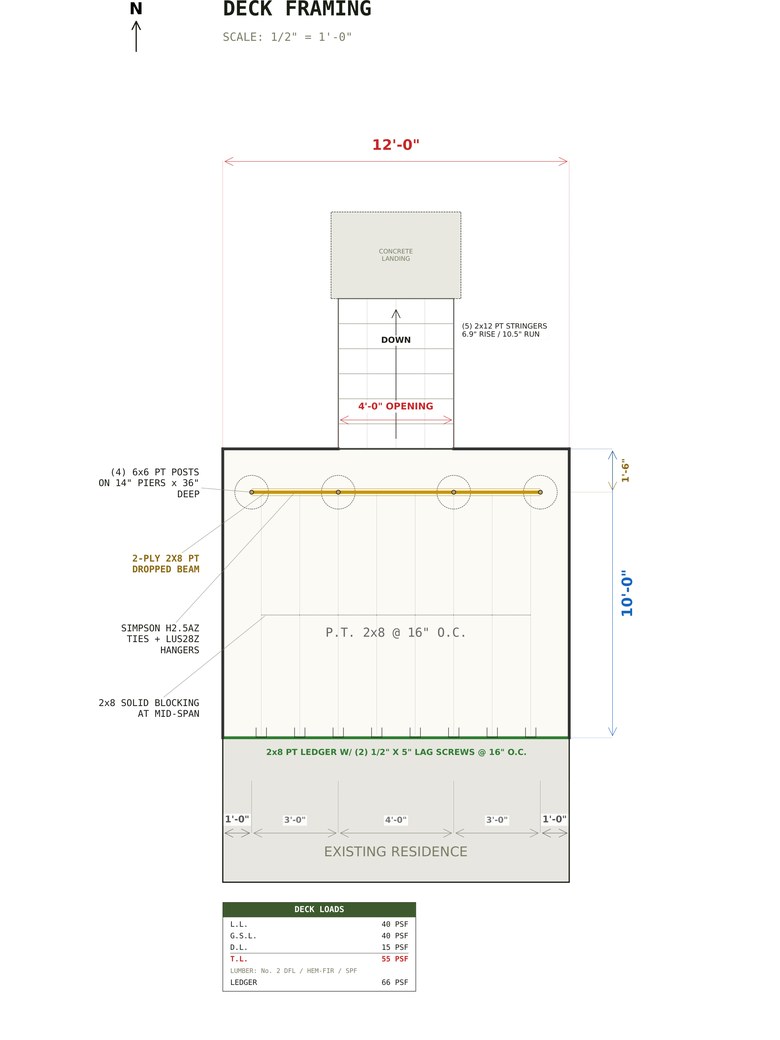
10x12 Deck Plans
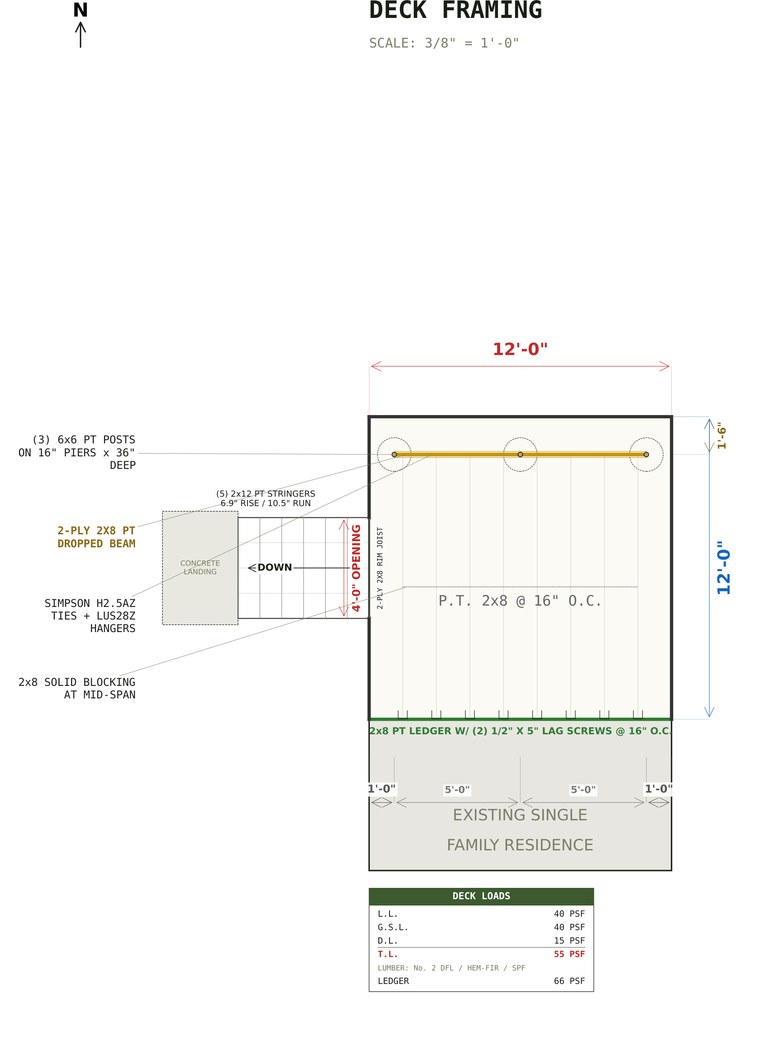
12x12 Deck Plans
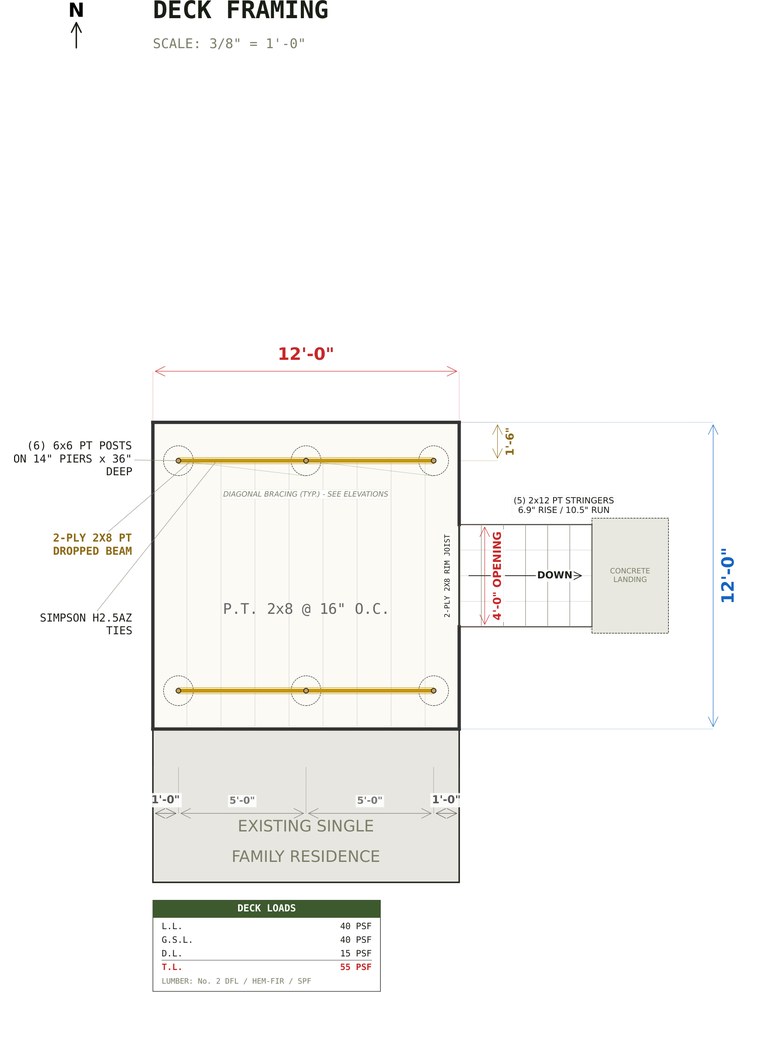
12x12 Freestanding Deck Plans
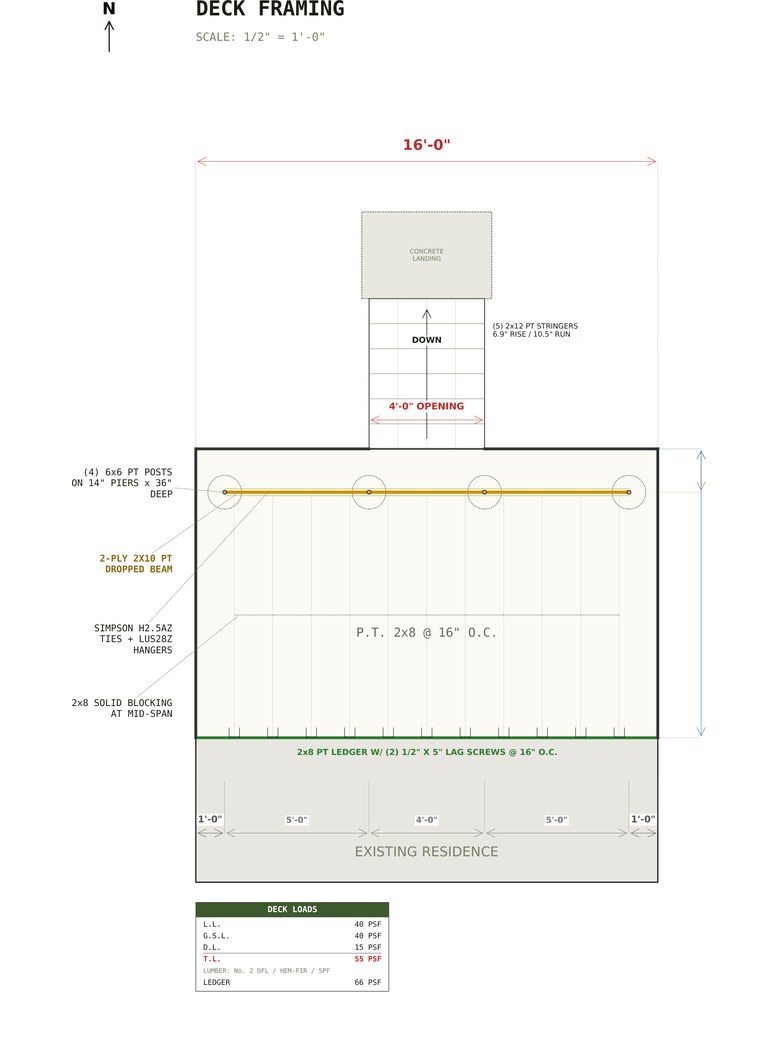
10x16 Deck Plans
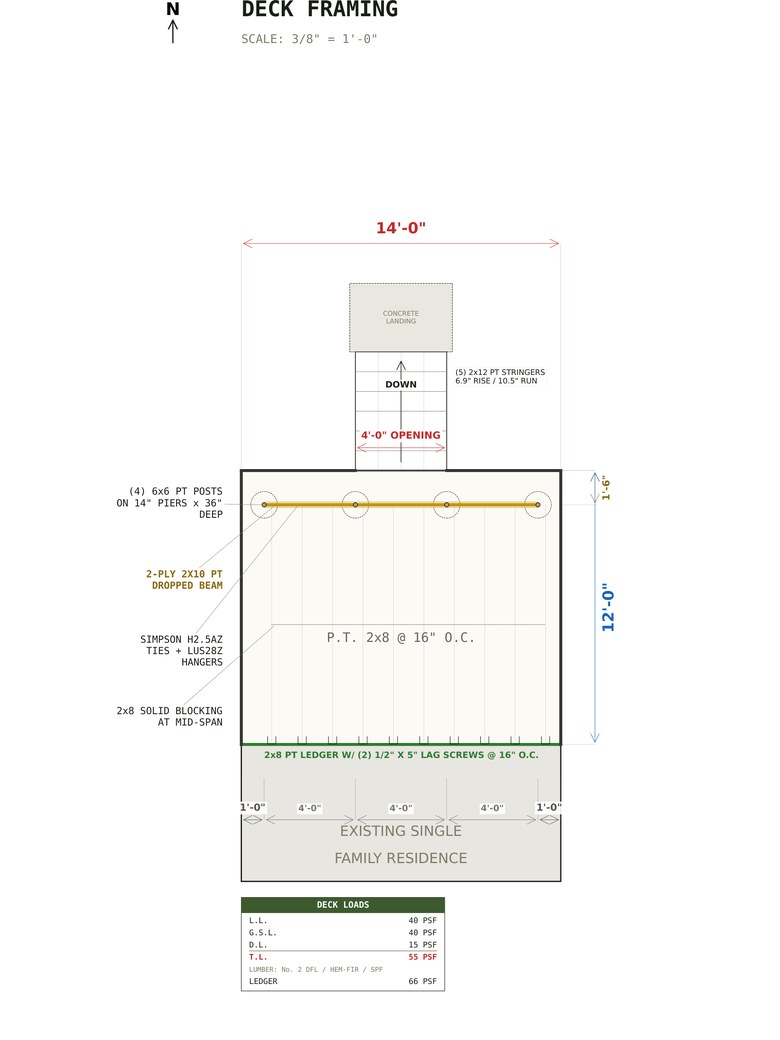
12x14 Deck Plans
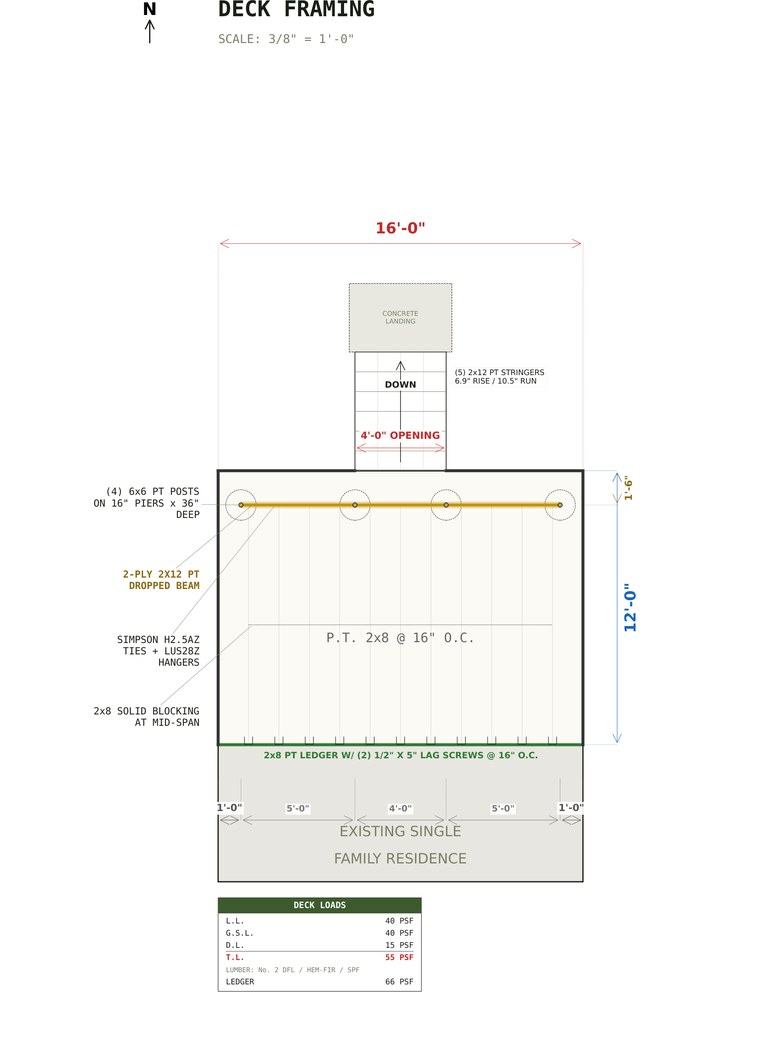
16x12 Deck Plans With Front Stairs
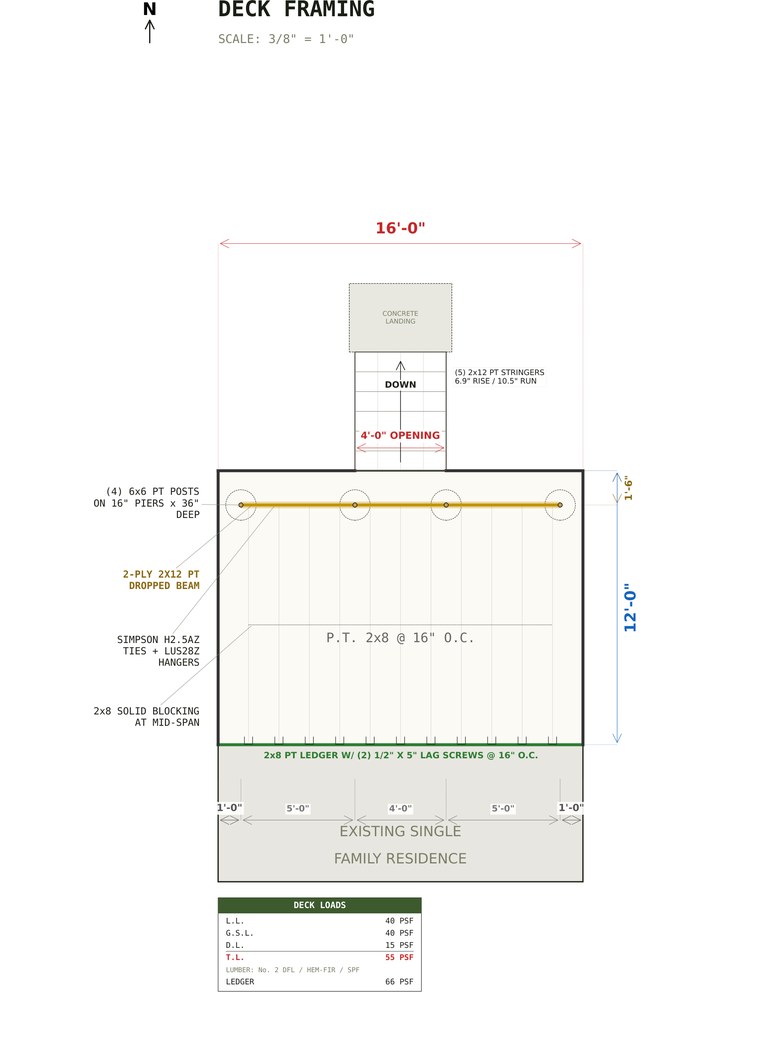
12x16 Deck Plans
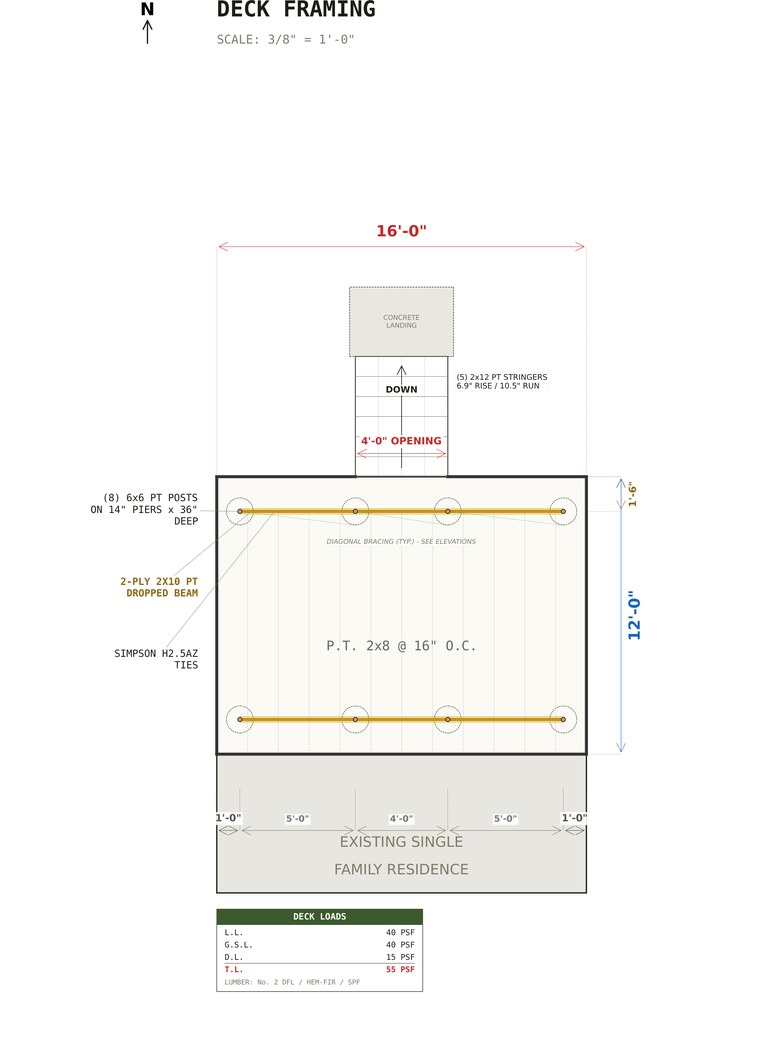
12x16 Freestanding Deck Plans
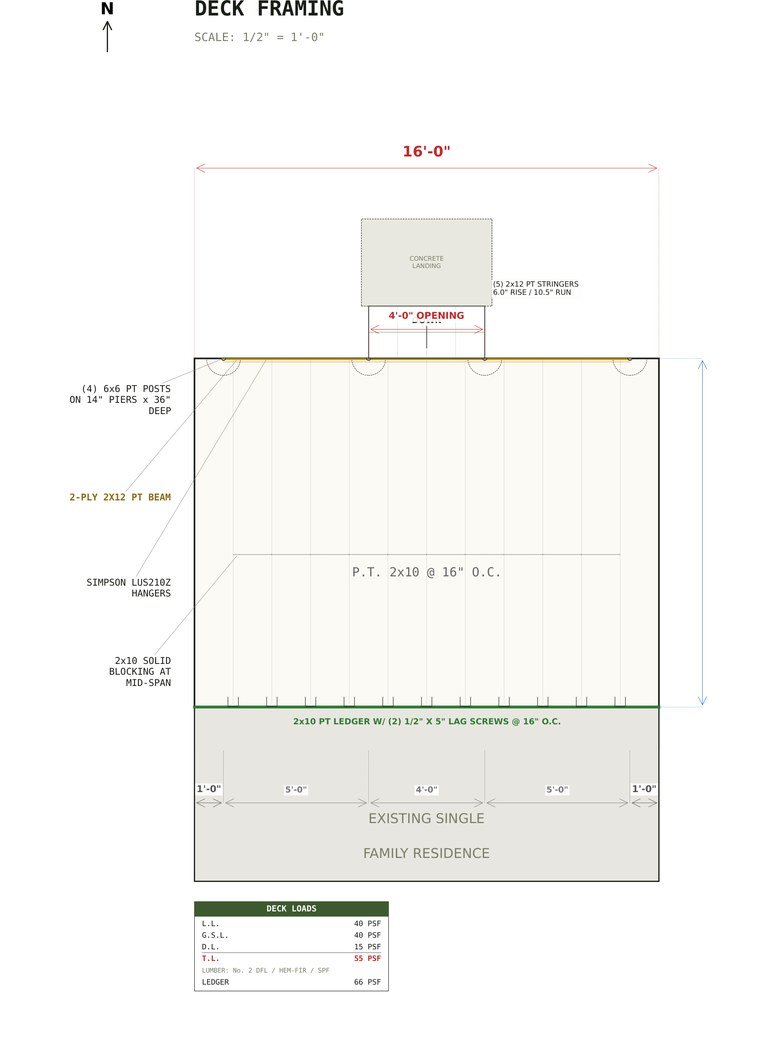
12x16 Ground-Level Deck Plans
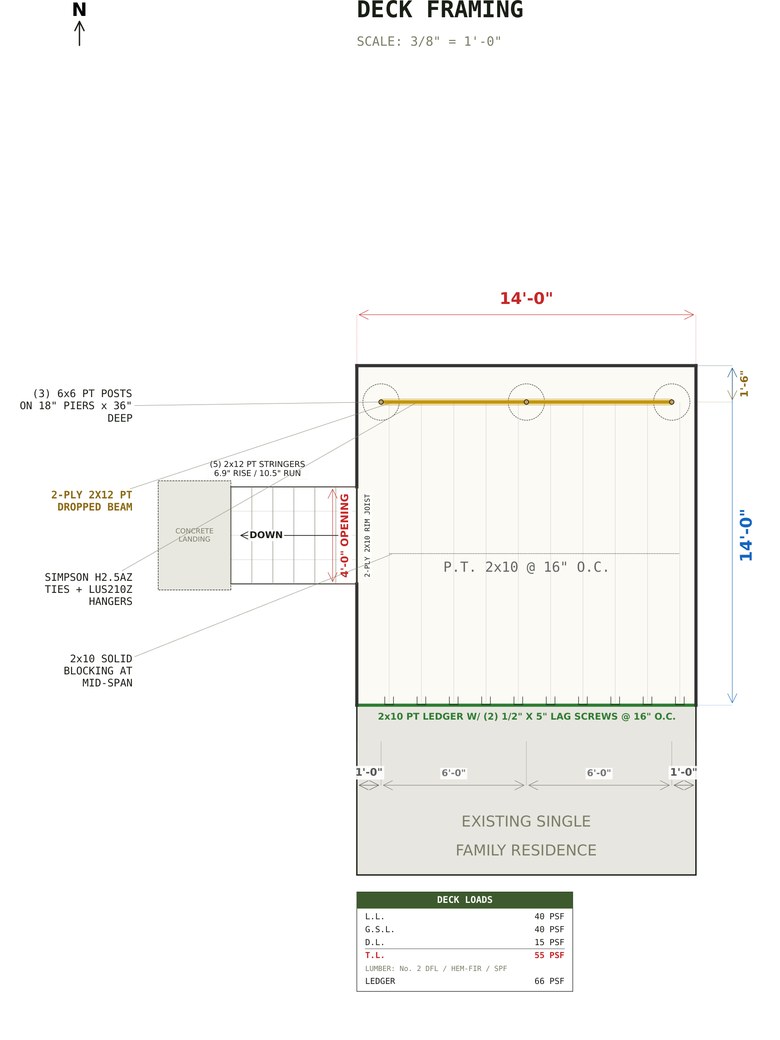
14x14 Deck Plans With Side Stairs
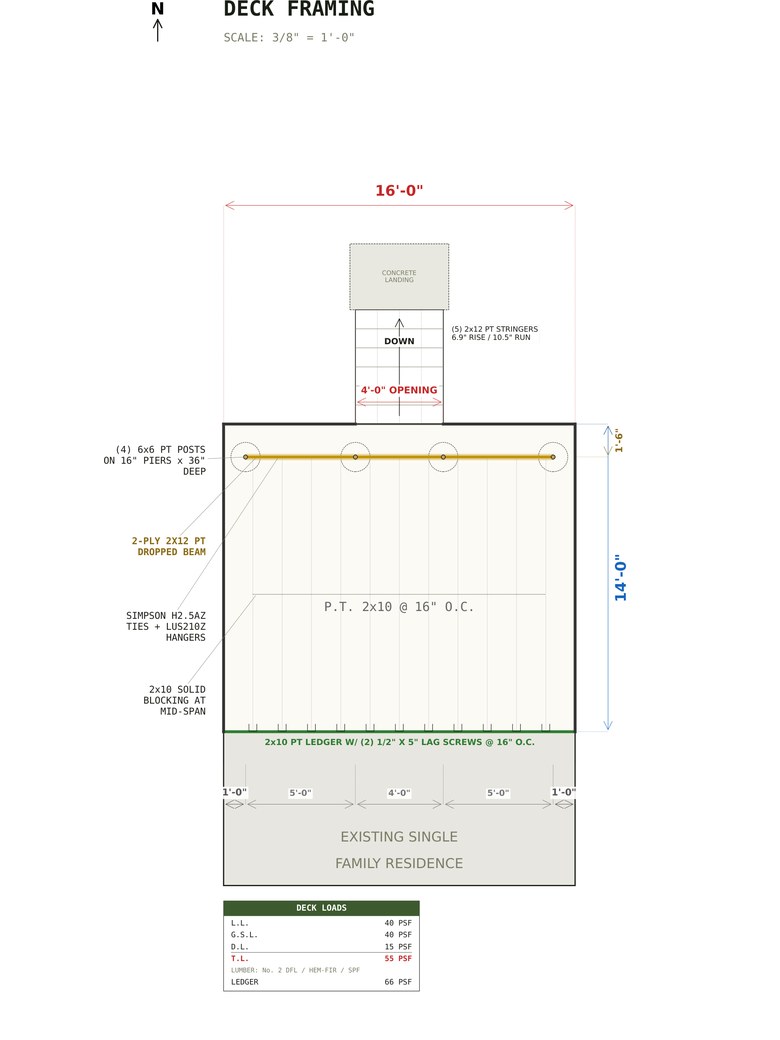
14x16 Deck Plans
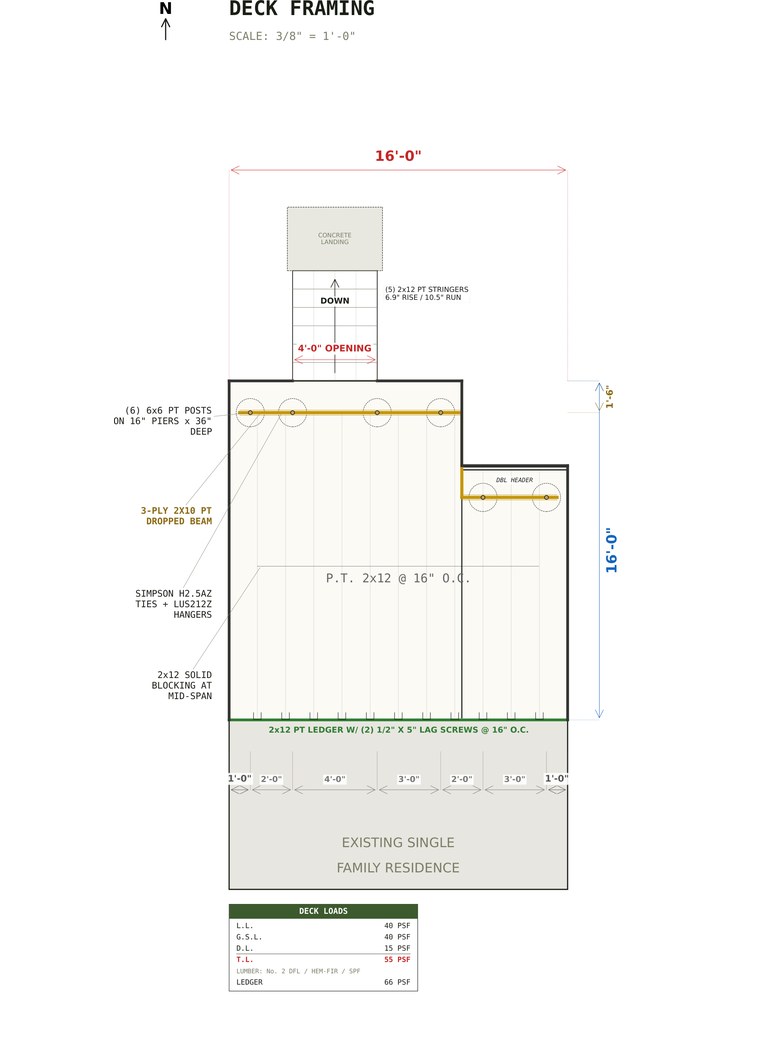
16x16 Deck Plans With A Recessed Bay
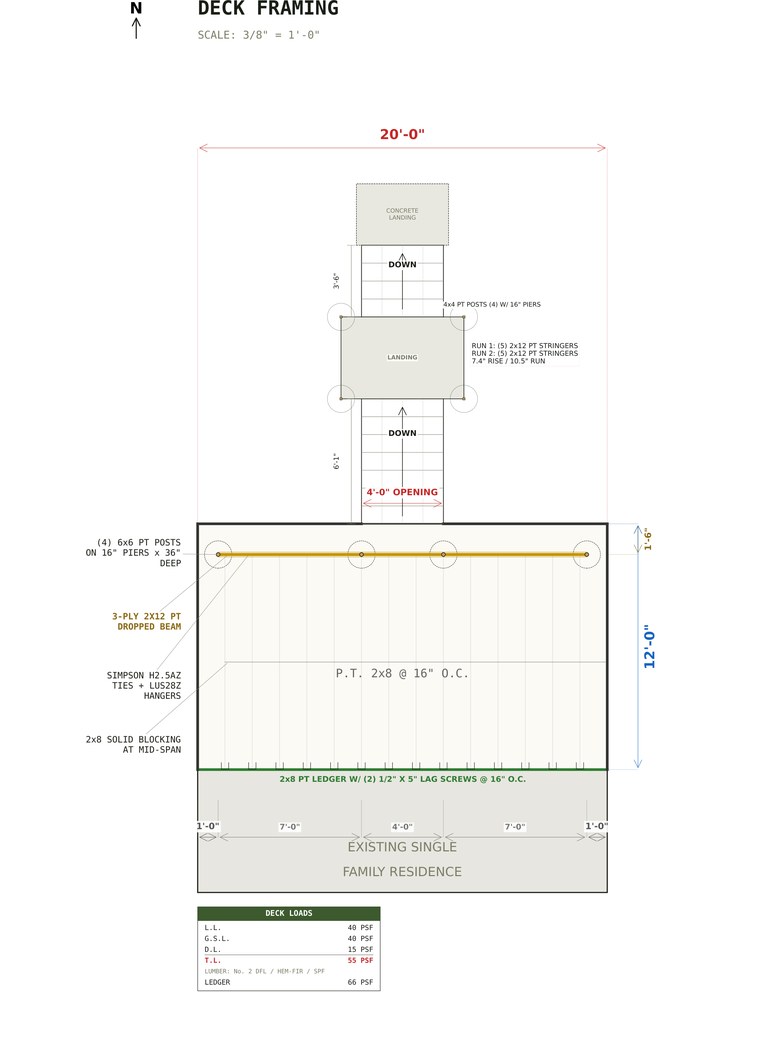
20x12 Walkout Deck Plans
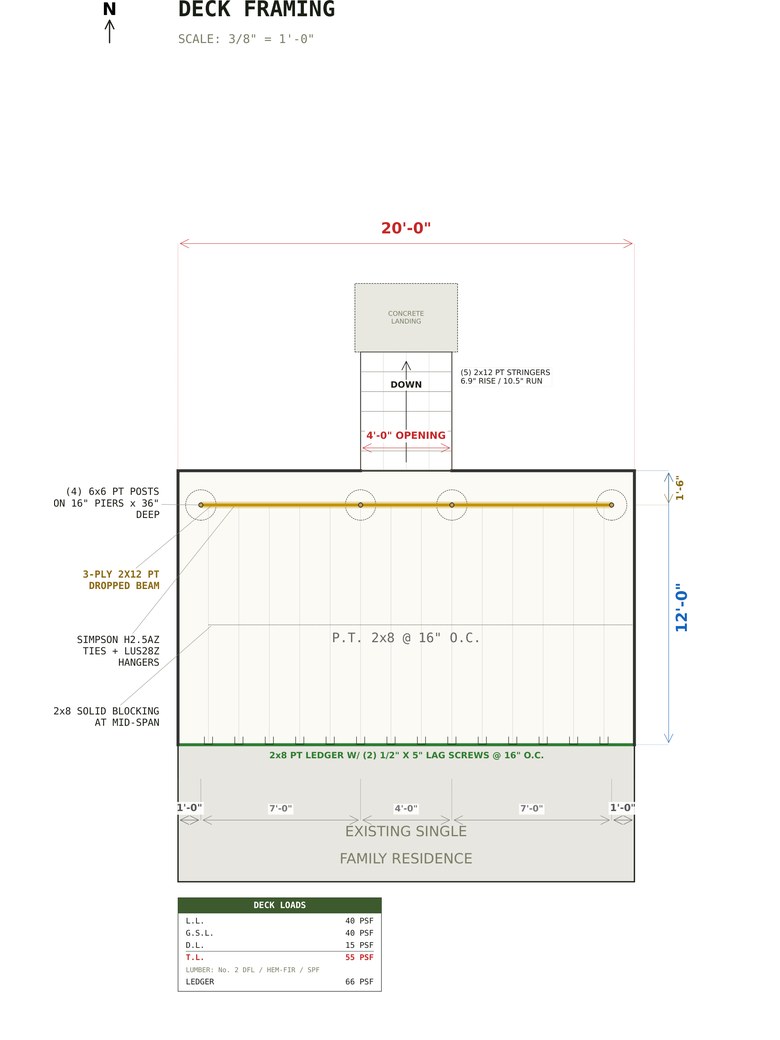
12x20 Deck Plans
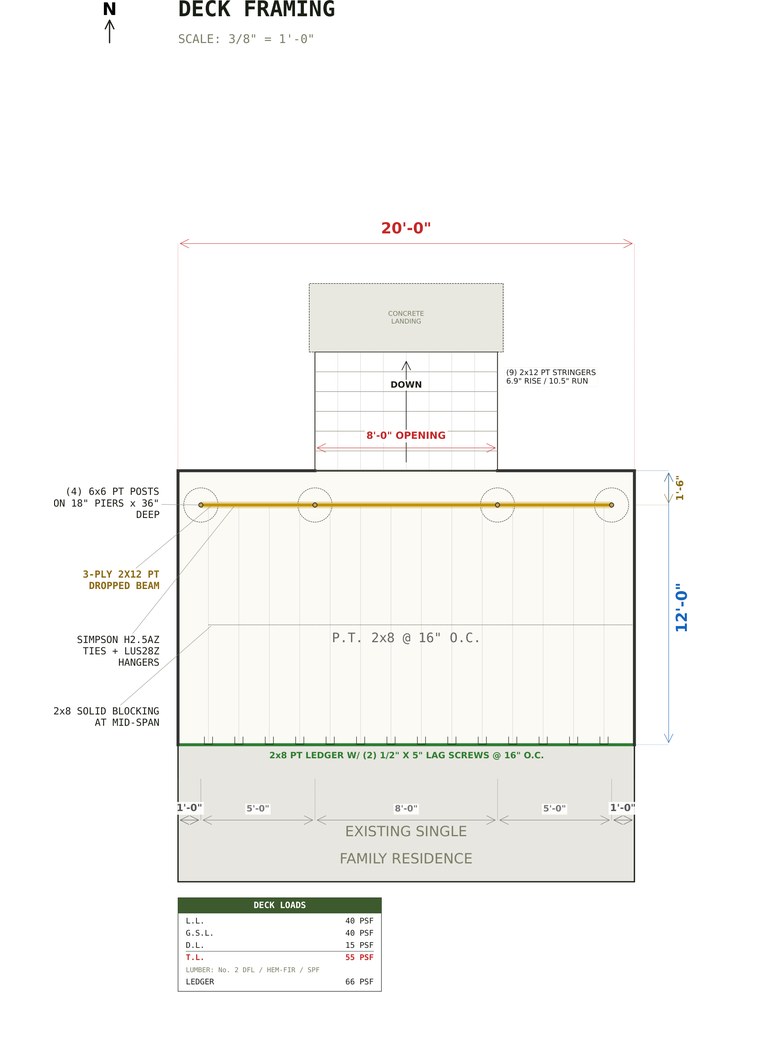
12x20 Deck Plans With Wide Stairs
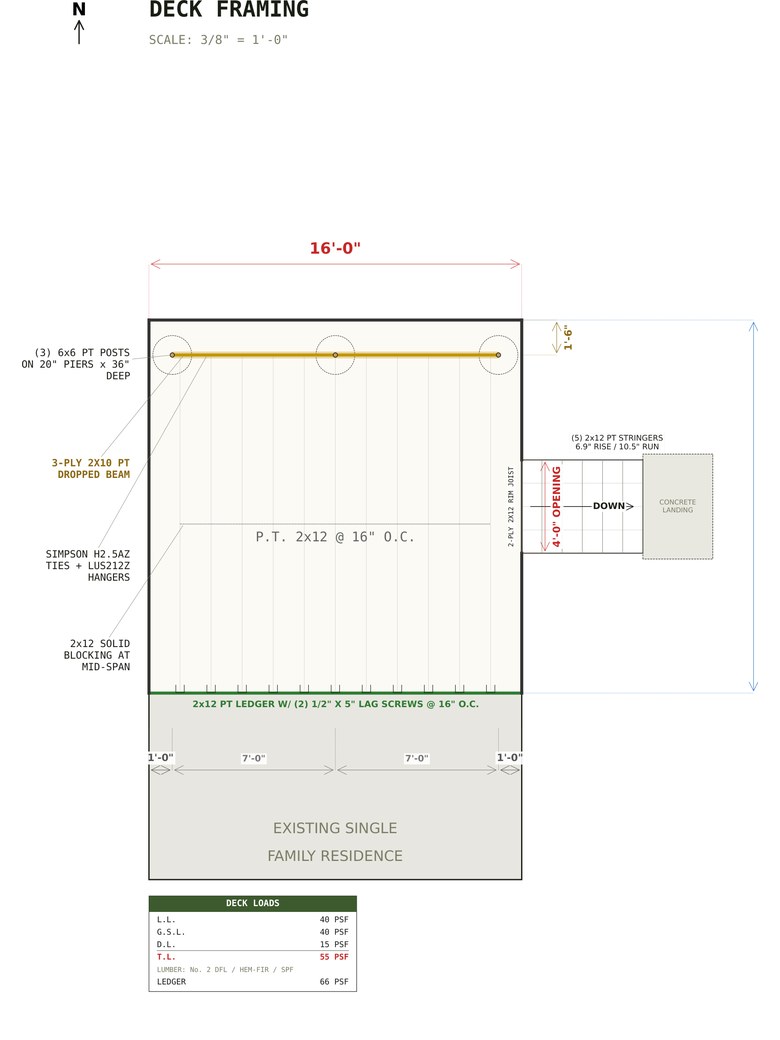
16x16 Deck Plans
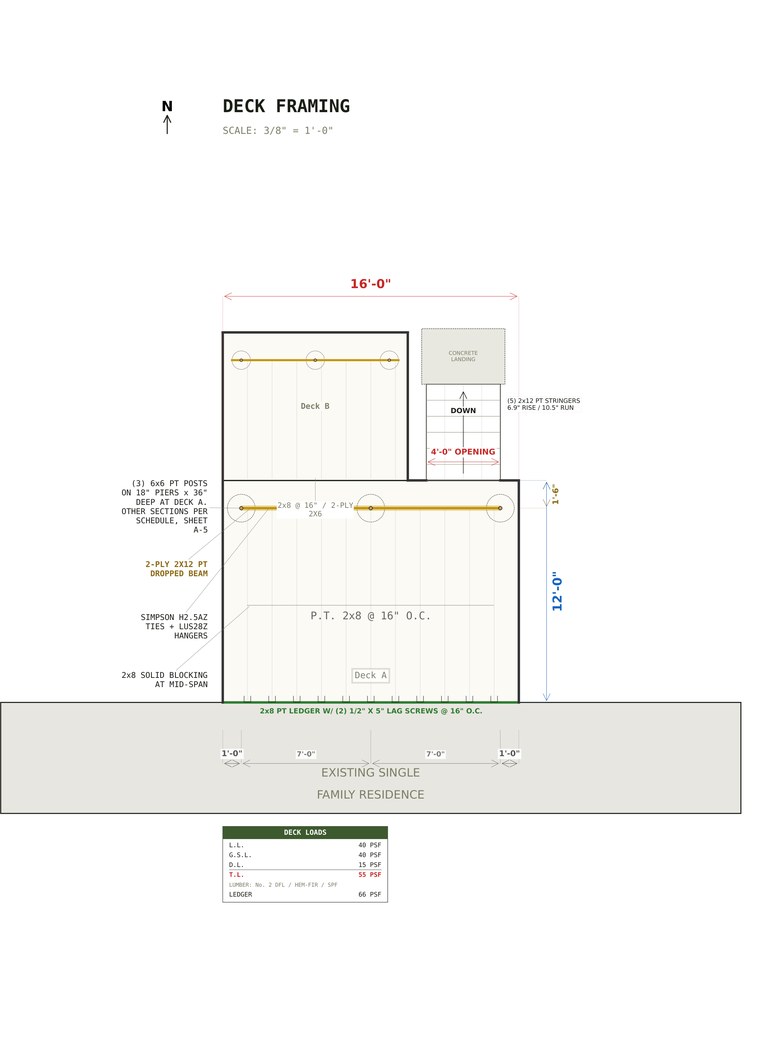
L-Shaped Deck Plans
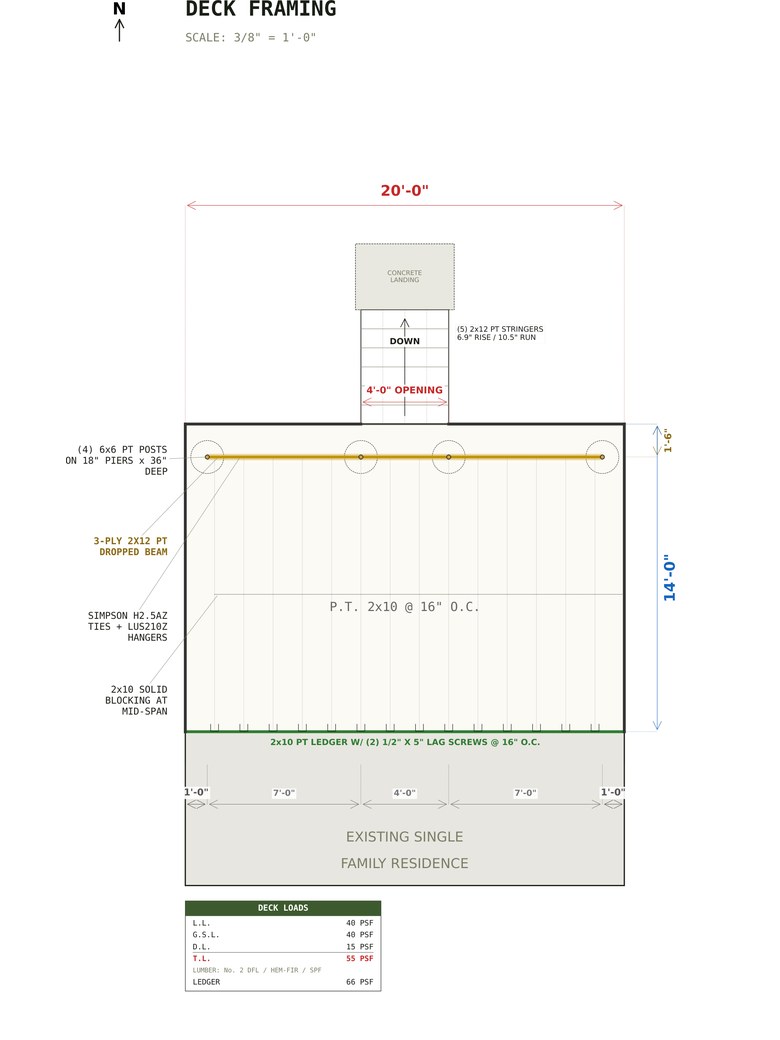
14x20 Deck Plans
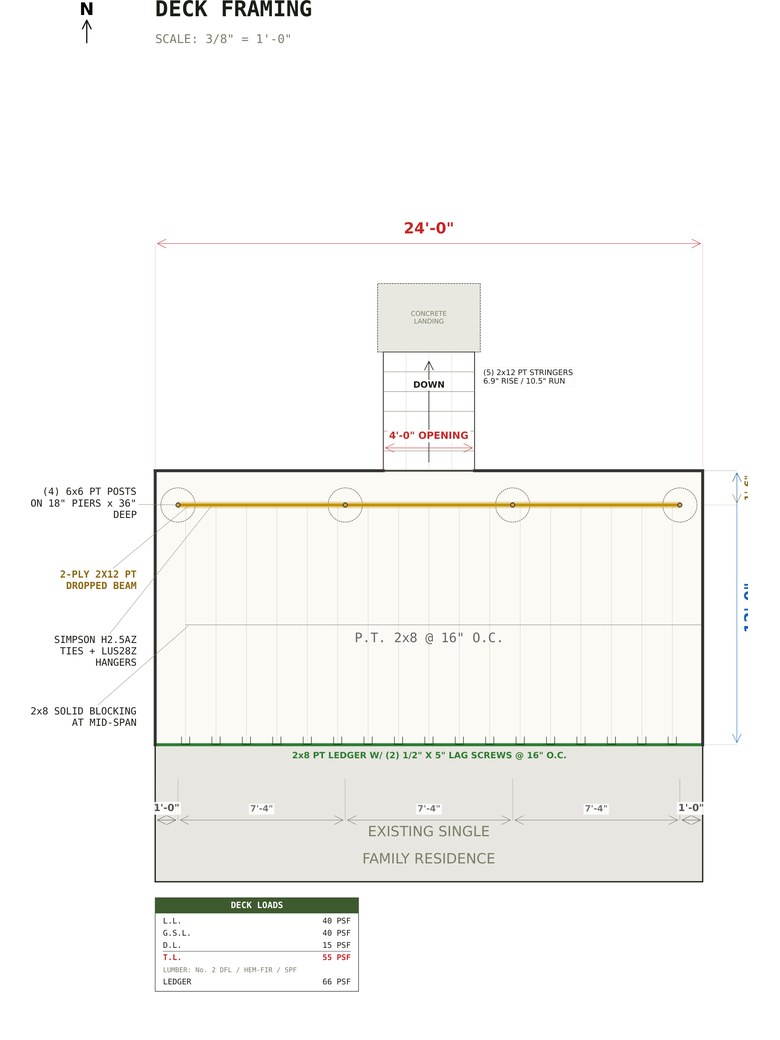
12x24 Deck Plans
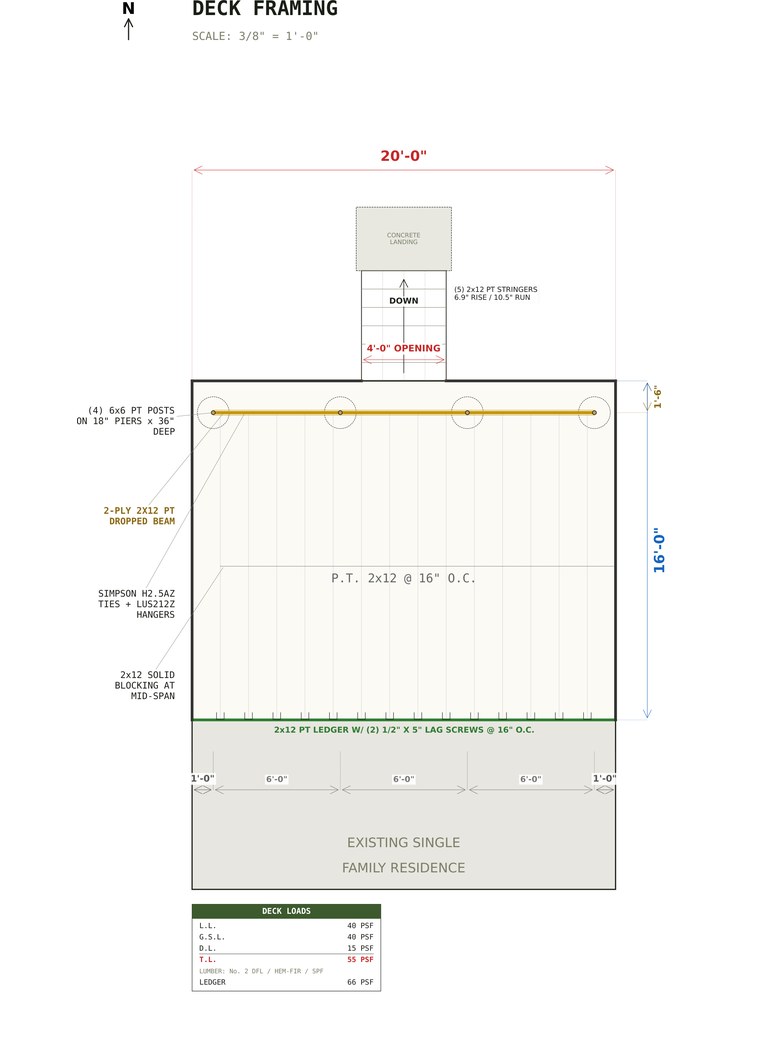
16x20 Deck Plans
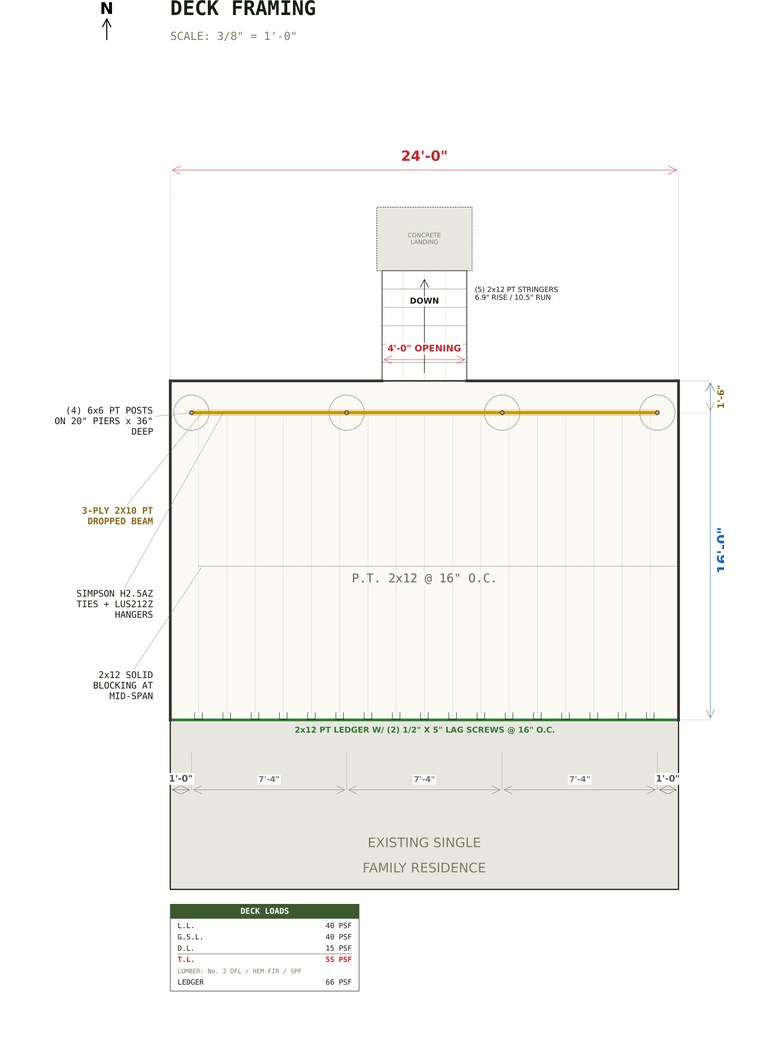
16x24 Deck Plans
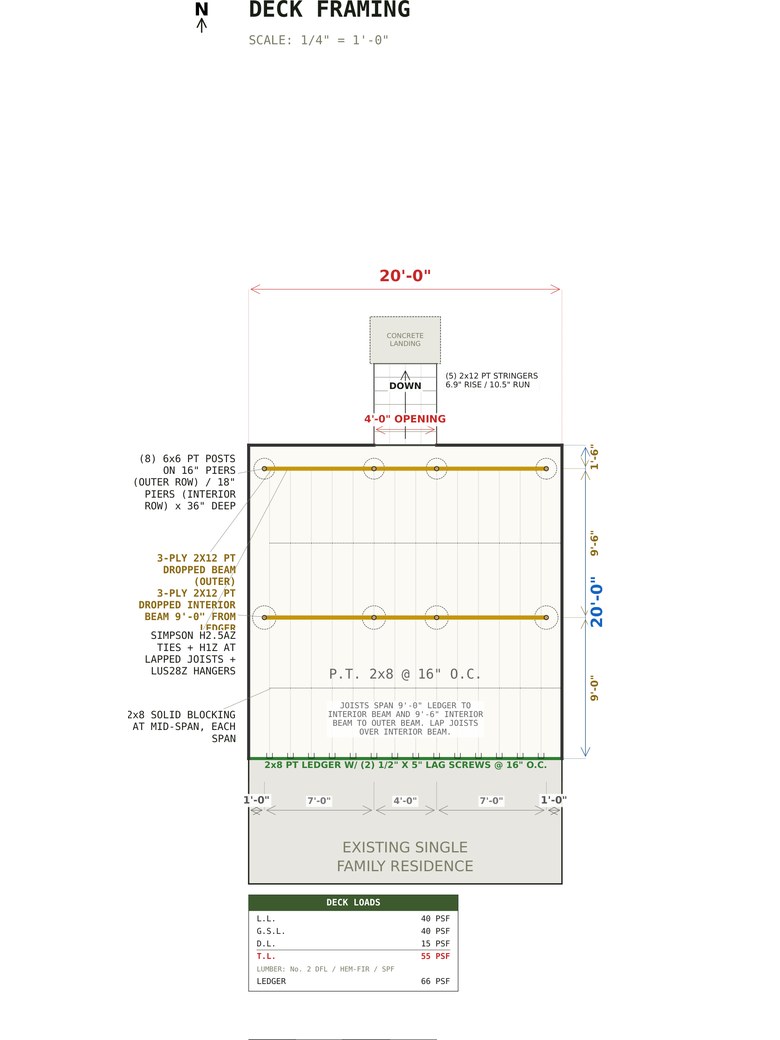
20x20 Deck Plans