12x12 Deck Plans
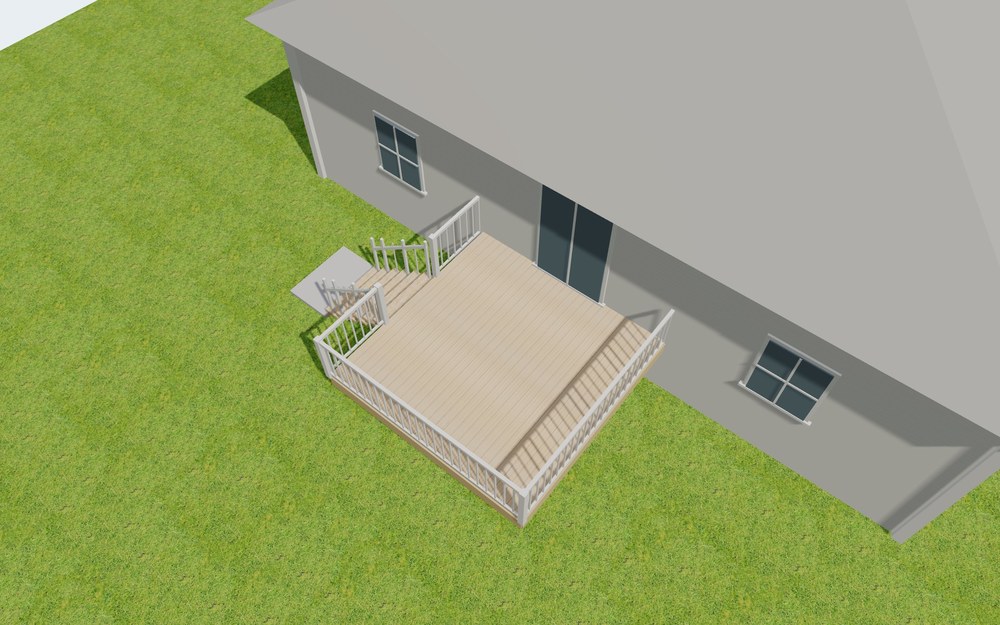
A square twelve by twelve, 4 feet up, with the stair on the left side rather than the front. On a square deck off a centered back door the front edge is the part you actually sit on, so the stair goes to whichever side the yard opens toward. Three footings carry it.
Need a different size?
Design any deck in the free wizard and get the same toolkit, built for your exact dimensions:
- Build stages with 3D renders at every step
- Materials list at current lumber prices
- Cut list for the lumber yard
Ready for a permit? Add your property and the full permit set is drawn on your actual lot.
Design your own deckFree deck planning set, build stages, and step-by-step guide
Planning Set
Decide on this deck and price the build.
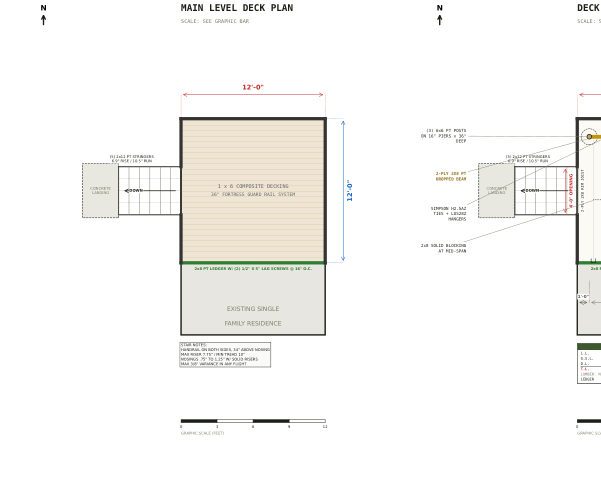
- Deck layout with dimensions
- Materials and cost estimate at current lumber prices
- Cut list you can hand to the lumber yard
Build Stages
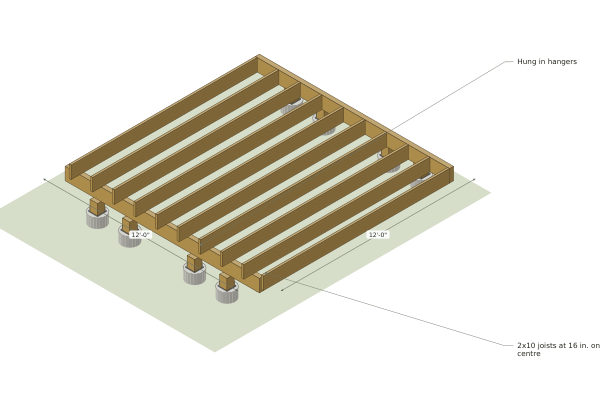
See what you are building at every step.
- 19 stages, footings to railing
- 3D renders drawn on this 12x12 deck
- Close-ups of every connection
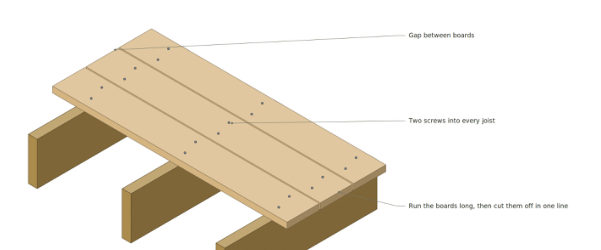
What the 8-sheet permit set looks like
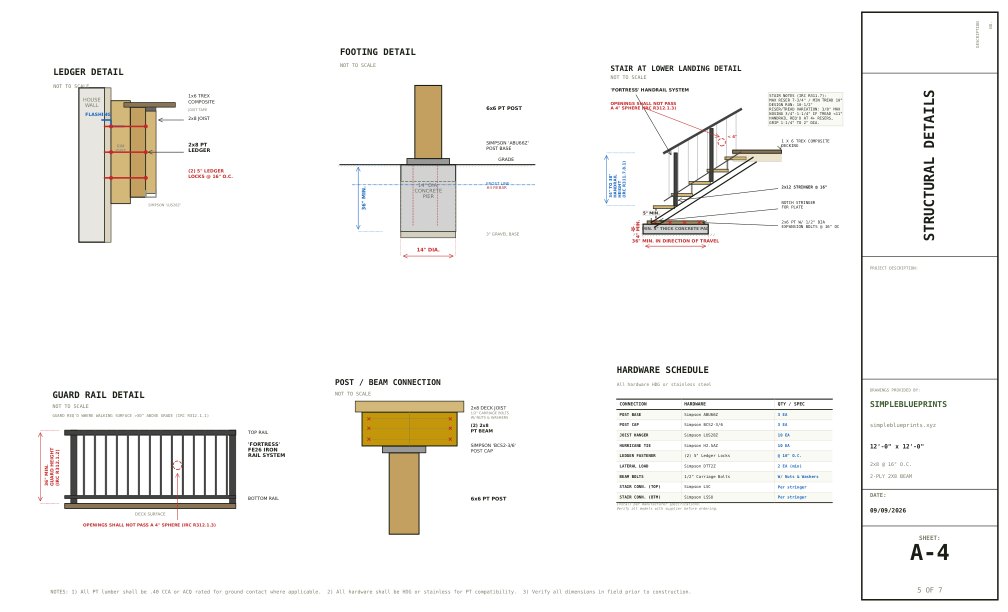
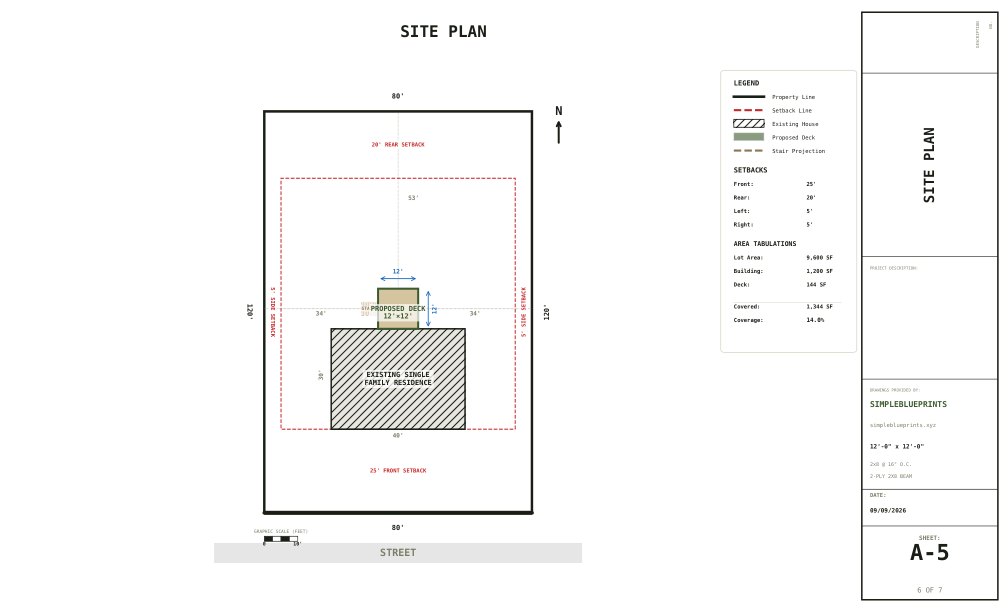
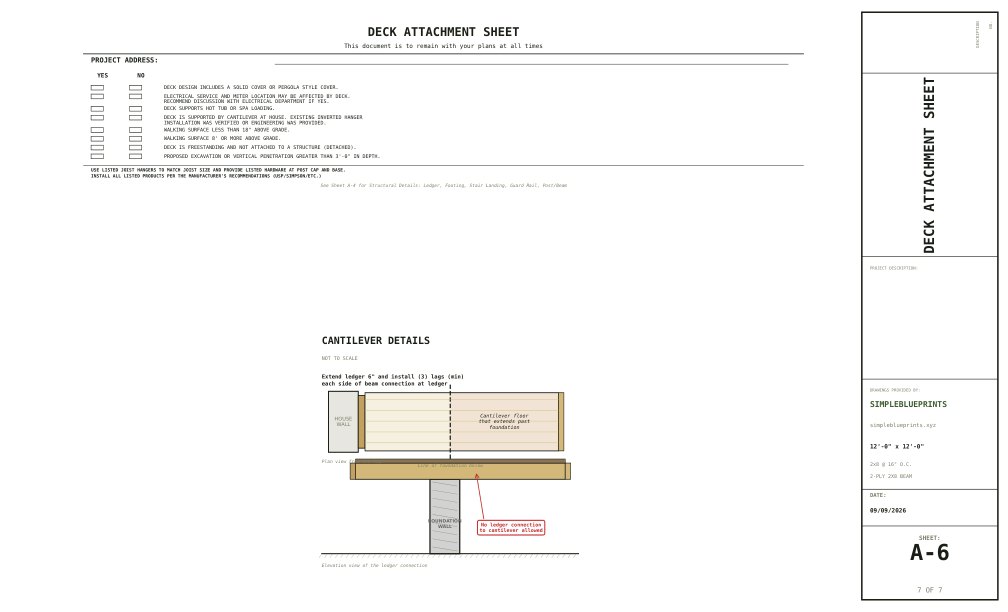
Most building departments want a site plan showing the lot, house, deck, and setbacks, plus a framing plan, elevations, structural details, general notes, and the ledger attachment detail. The permit set is all of those, drawn on your actual property from public records, with IRC 2021 citations on the framing plan. The free planning set above does not include these sheets.
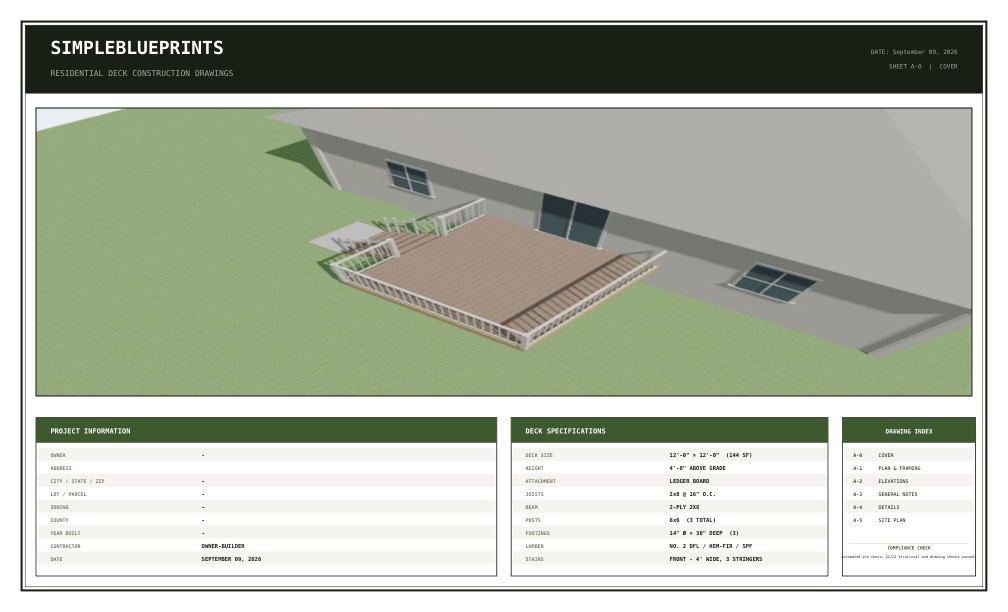
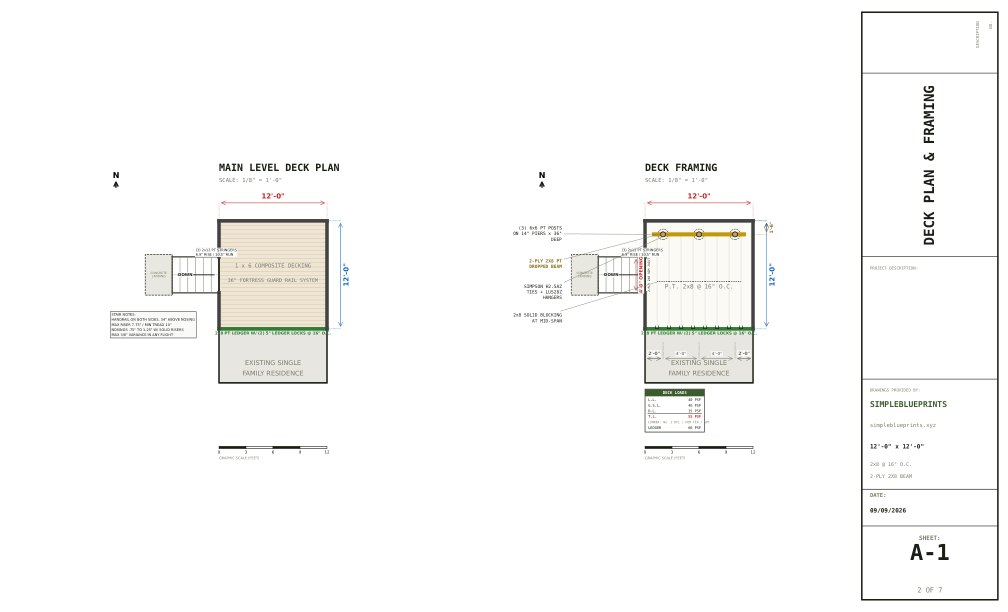
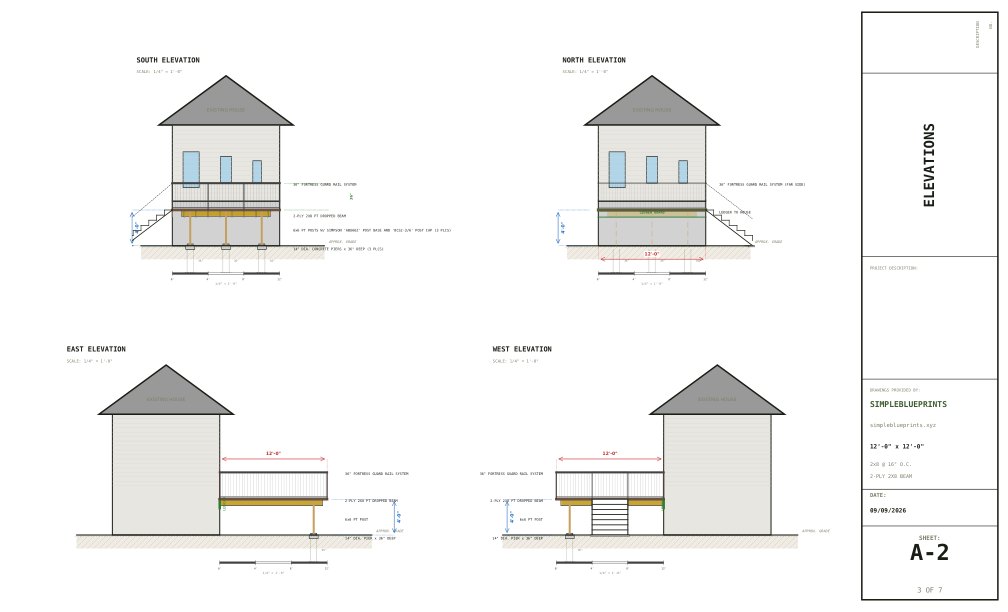
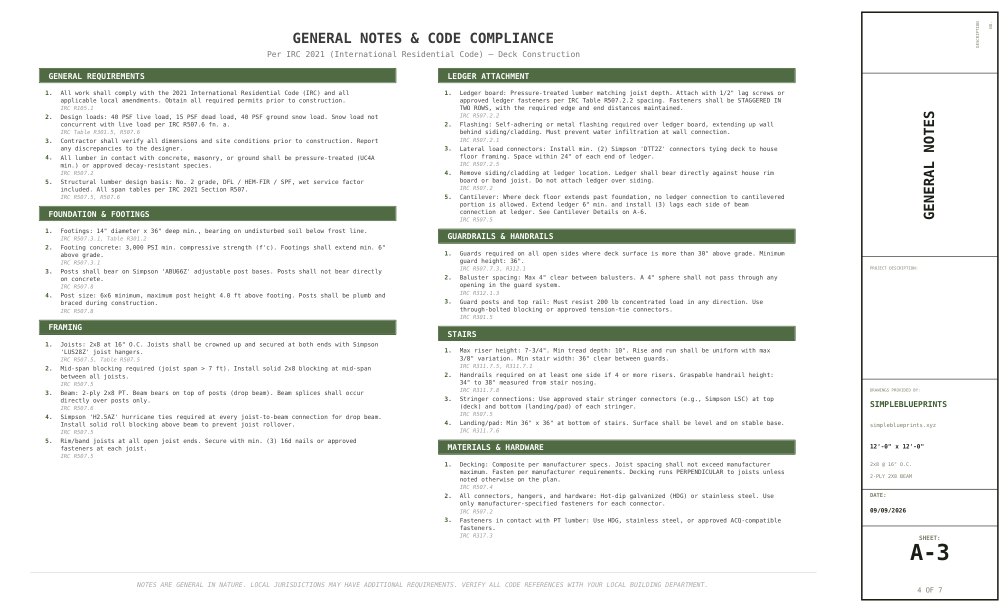
- Deck plan layout with dimensions
- Materials and cost estimate
- Lumber cut list
- Build stages with 3D renders
- Step-by-step build guide
- Framing plan with IRC 2021 citations
- Elevations, structural details, general notes
- Site plan from your lot and house (public records)
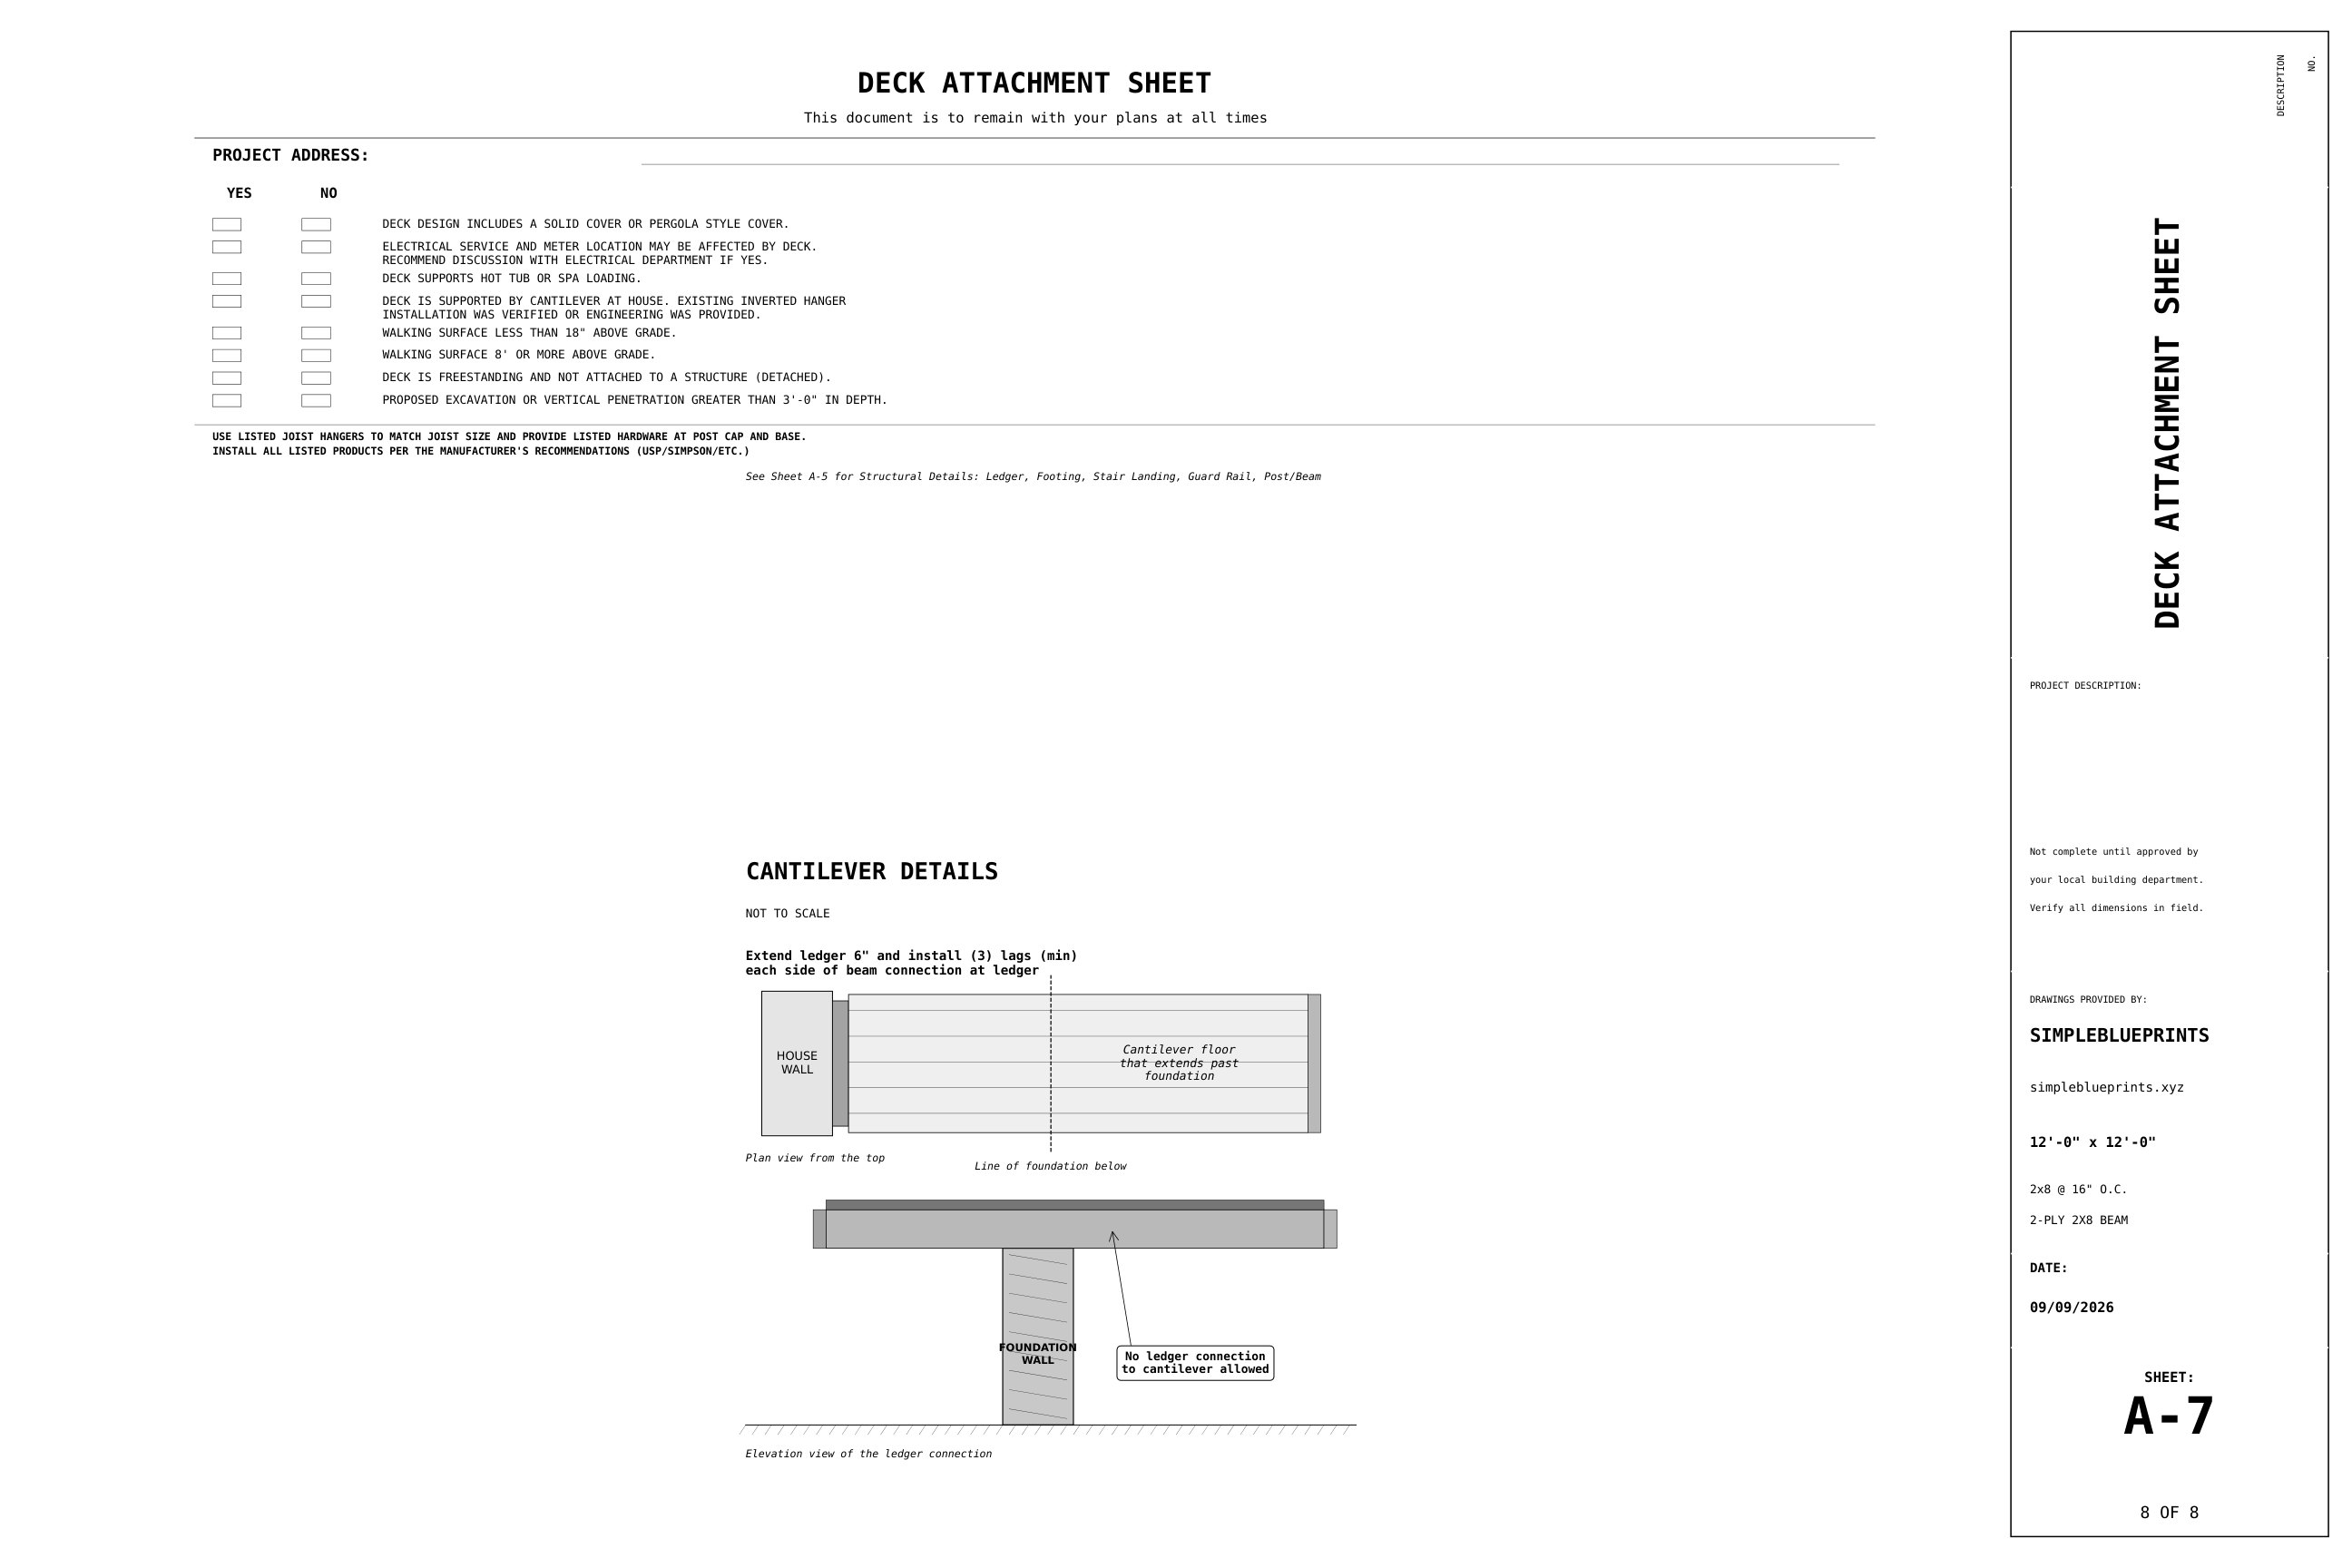
- Ledger attachment sheet
- Title block with your name and address on every sheet
- 36x24 architectural sheets plus home-print sizes
Deck specifications
| Deck size | 12'-0" x 12'-0" (144 sq ft) |
| Height above grade | 4'-0" |
| Attachment | Ledger to house band joist |
| Joists | 2x8 at 16" on center |
| Beam | 2-ply 2x8, dropped |
| Footings | 16" diameter piers, 36" deep (3) |
| Decking | 1x6 composite |
| Guard rail | 36" Fortress rail system |
| Stairs | One straight flight, left edge, 4'-0" wide |
| Design loads | Moderate snow, cold frost zone |
Common questions
Do I need a permit for a 12x12 deck?
Most jurisdictions require a permit for an attached deck. Your building department will typically ask for a site plan, framing plan, elevations, structural details, and the ledger attachment detail. This set includes all of those. Check with your local building department for their specific requirements.
How much does a 12x12 deck cost to build?
The materials and cost estimate in the free planning set comes to about $6,200 for this design, with composite decking, the Fortress rail, 8% sales tax and 5% for waste, at average home center prices. Your region and supplier will move it. Labor adds $15 to $35 per square foot if you hire a contractor.
What size lumber do I need for a 12x12 deck?
This design uses 2x8 at 16" on center for the deck frame, set 4'-0" above grade. Every member size is calculated from the IRC 2021 prescriptive span tables, with the code section cited on the framing plan.
How many footings does a 12x12 deck need?
This design calls for 16" diameter piers, 36" deep (3). Footing diameter and depth are sized for the beam load and the frost depth in a cold climate zone. Your building department may require a different depth based on your local frost line.
What is included in the free deck plans?
The free planning toolkit includes three documents. The planning set has the deck layout with dimensions, a materials and cost estimate, and a lumber cut list. The build stages guide walks through every step of construction with 3D renders drawn on this specific deck. The build guide explains how and why, from digging footings to the final inspection. Together they are everything you need to plan the build, price the lumber, and understand the construction before you start.
What does the permit set add?
The permit set ($29.99) adds framing plans with IRC 2021 code citations, elevations, structural details, general notes, a site plan drawn from your actual lot and house, and a title block with your name and address on every sheet. It is what your building department needs to issue the permit. The free planning toolkit does not include permit drawings.
Other deck plans
How to read this set
Short guides to each kind of sheet in this package.
- What drawings a permit set usually includes
- How to read the framing plan
- What elevations show a reviewer
- What the site plan is for
Got the planning set? Ready to submit to your building department? The permit set adds framing plans, elevations, structural details, and your property on every sheet.
Add my property, $29.99