What Is a Deck Framing Plan?
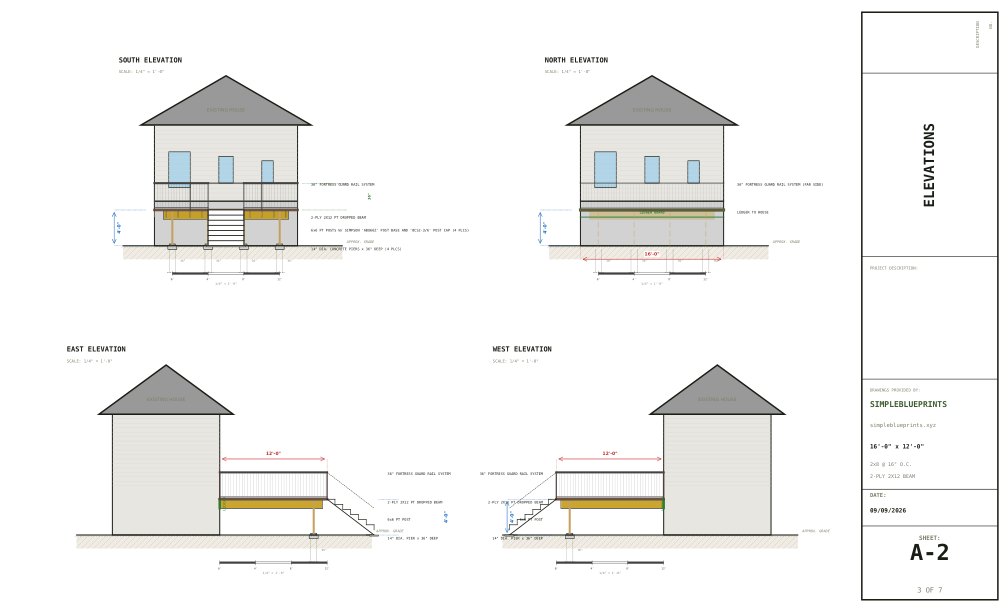
A framing plan is the deck with its decking taken off. It shows the structure: which way the joists run and how far apart they are, where the beam sits, where the posts and footings land, how the deck attaches to the house, and which connectors hold it all together. Everything else in a permit set describes the deck; this sheet describes what keeps it standing.
Joists
The repeated members carrying the deck surface, usually at 12, 16 or 24 inches on center. Their size depends on how far they span, their spacing, the wood species and the design load. Those combinations are published in IRC Table R507.6, so joist sizing is a table lookup rather than a calculation.
Spacing and size trade against each other: closer joists can be shallower for the same span. Both appear on the drawing because a reviewer checks the pair together, not either alone.
The beam
The member carrying the outer end of the joists, sitting on posts. Its size follows from the joist span it carries and the distance between posts, from IRC Table R507.5.
A deck deeper than its joists can span in one piece needs a second beam partway out, so the joists span twice and lap over the middle. That case falls outside the IRC table, which covers beams carrying joists from one side only, and is instead covered by Table 2B of the American Wood Council's Residential Wood Deck Construction Guide. The 20x20 sample on this site is framed that way and its sheets cite that table.
Posts and footings
Posts carry the beam down to footings below the frost line. A footing is sized from the load it actually carries, which is the area of deck bearing on that post -- its tributary area -- against the soil's bearing capacity. IRC Table R507.3.1 gives the footing size for that combination.
This is worth checking on any set you are handed. Sizing every footing as though its post carried the whole deck is a common way to end up pouring roughly twice the concrete the load calls for.
The ledger
Where the deck attaches to the house, the ledger board bolts to the band joist and the deck joists hang off it. The fastener type and spacing are prescribed, and the framing plan is where the schedule is usually called out.
Hardware
Joist hangers, hurricane ties and post caps and bases, called out by model. Connector callouts matter more than they look: the connection is usually what fails, not the lumber, and a reviewer checks that the specified connector suits the members it joins.
This is a general description of what these drawings show and what is commonly asked for. Your building department decides what your own application needs, and has final authority on it.