How to Get a Deck Permit: What to Expect
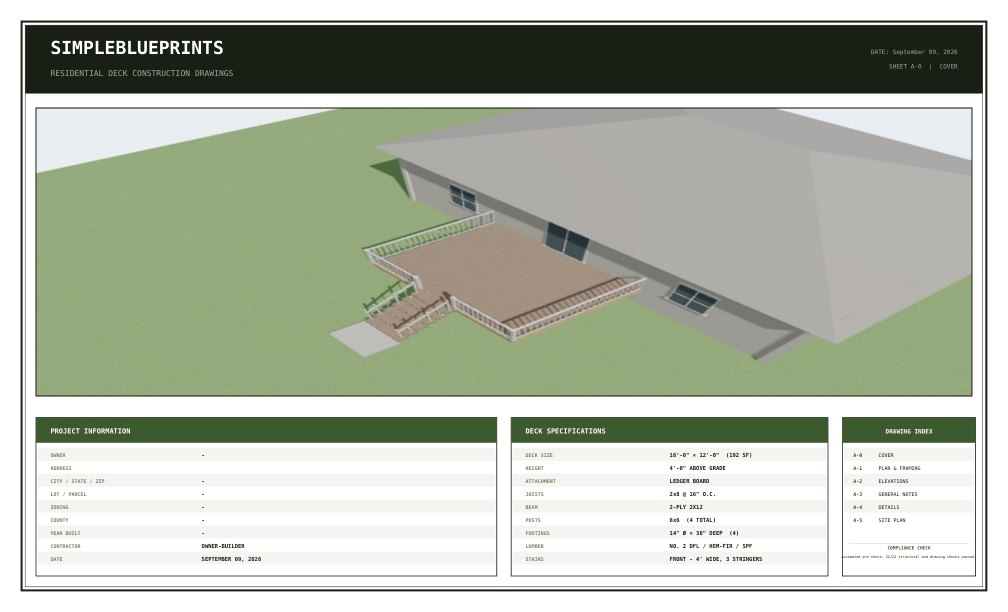
A deck permit is your building department confirming, before you build, that the deck you are proposing is allowed on your lot and framed to code. The process is the same shape almost everywhere: you submit drawings, someone reviews them, you build what was approved, and an inspector confirms you did. What varies by town is the paperwork around that shape, which is why every section below ends the same way: your building department decides.
Do you need one?
Usually, yes. Most jurisdictions require a permit for any deck attached to the house, and for freestanding decks above a height threshold or a size threshold. The common trigger heights trace to the code itself: 30 inches above grade is where the IRC requires guards (R312.1.1), and many departments use the same line for permits. Small, low, freestanding platforms are the case most often exempted.
The way to find out is a phone call or a visit to your building department's website, and it is worth making before you spend anything. Building without a required permit risks fines, trouble at resale when the unpermitted deck surfaces in an inspection report, and in the worst case an order to remove it.
What the department wants to see
An application form, a fee, and drawings. The drawings are the substance: a site plan showing your lot, house, deck and the distance to each property line; a deck plan with dimensions; a framing plan showing joists, beam, posts, footings and hardware; elevations showing height, guards and stairs; and the ledger attachment detail if the deck fastens to the house. Each of those has its own guide on this site explaining what a reviewer checks on it.
That list is what a SimpleBlueprints permit set is. Enter your address, and the site plan is drawn on your actual parcel with the sheets sized from the IRC span tables. The sample sets on the plans page are free, so the fastest way to see what a complete application looks like is to open one.
The review
Two different people usually read your application. The zoning side checks the site plan: is the deck inside your setbacks, and within any lot-coverage limit. The building side checks the structure: joist and beam sizes against the span tables, footing sizes against the soil, guard and stair dimensions against the code. Review times vary from same-day at a counter to several weeks in a busy season, and your department can tell you their current turnaround when you apply.
The inspections
A permit comes with inspections, and the first one happens earlier than most first-time builders expect: the footing inspection is commonly required after the holes are dug and before any concrete is poured, because depth and diameter cannot be verified afterward. Many departments also inspect the framing before decking goes down, and every permit ends with a final inspection of the finished deck. Your permit paperwork lists which inspections apply and when to call for each.
Why applications get sent back
The common reasons are consistent from office to office. A missing or vague site plan, or setback distances that were guessed. Members that do not match the span tables for their spacing and span. No ledger attachment detail, or no flashing shown over the ledger. Guards or stairs drawn without the dimensions the reviewer needs to check them. None of these mean starting over: the reviewer tells you what is missing, you revise, and you resubmit.
A sent-back application costs time rather than money, but the time is real, and nearly all of it is avoidable by submitting a complete set the first time.
This is a general description of what these drawings show and what is commonly asked for. Your building department decides what your own application needs, and has final authority on it.