What Drawings Do You Need for a Deck Permit?
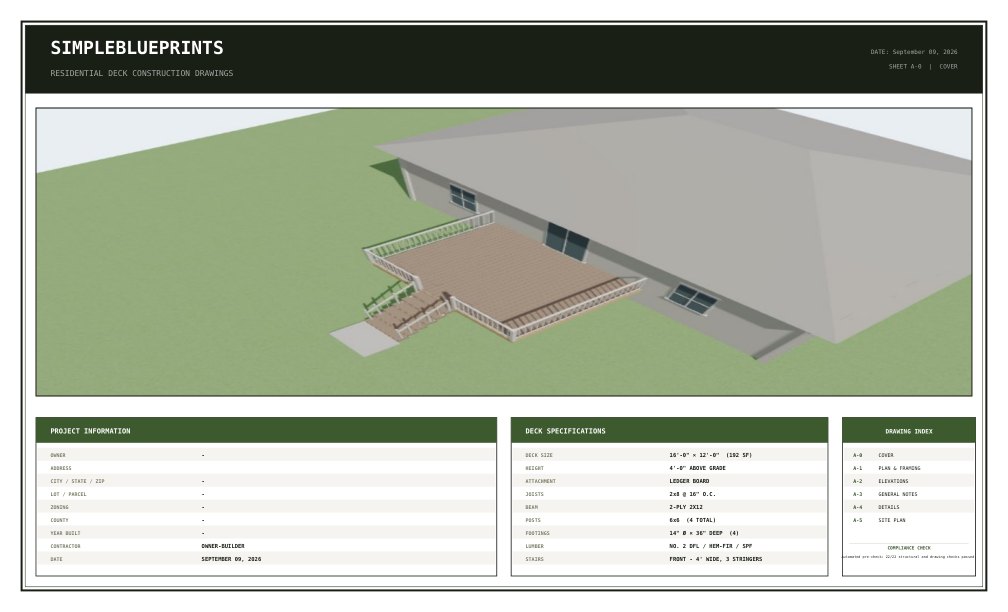
Most building departments want to see the same handful of things before they will issue a deck permit: where the deck sits on the property, how big it is, what holds it up, and how it attaches to the house. Different offices ask for those in different formats, and some want more than others, so the list below is what is commonly asked for rather than a universal requirement. Your own building department is the authority on what your application needs.
The site plan
A drawing of your lot showing the property lines, the house, the proposed deck, and the distance from the deck to each property line. This is the sheet a zoning reviewer reads, and it is the one most often missing from a homemade application. The question it answers is whether the deck sits inside your setbacks.
Setbacks are local. They are set by your zoning district, not by the building code, so the numbers on this drawing have to come from your municipality or your survey.
The deck plan
A plan view of the deck itself with its overall dimensions, the stair location, and the guard rail. This is what tells the reviewer the size and shape of what you are proposing.
The framing plan
The same footprint again, but showing the structure: joists at their spacing, the beam, the posts, the footings, the ledger, and the hardware connecting them. This is the sheet a structural reviewer spends their time on, and the one where a permit is most often held up, because it is where sizing gets checked against the code tables.
Elevations
The deck seen from the side, showing its height above grade, the posts and footings going into the ground, the guard height, and the stair rise and run. A plan view cannot show height, so this is the drawing that proves the deck is not taller than it claims and that the guards suit the drop.
Structural details and general notes
Enlarged details of the connections -- post to beam, joist to ledger, footing -- plus the design loads and the code the design was sized from. Prescriptive deck framing lives in section R507 of the 2021 IRC, and naming it lets the reviewer check your numbers against the same tables you used.
The ledger attachment detail
How the deck fastens to the house: the ledger board, its fasteners and their spacing, and the flashing above it. Ledger attachment gets particular attention because a failed ledger is the way decks actually collapse, and the fastening schedule is prescribed rather than left to judgement.
What a complete set looks like
Every sample set on this site is eight sheets covering exactly that list, generated by the same pipeline that draws a set for a real address. They are free to download, so the fastest way to see what a complete application looks like is to open one.
This is a general description of what these drawings show and what is commonly asked for. Your building department decides what your own application needs, and has final authority on it.